Get $1,973 Cash Back
35 GLENRIDGE ROAD, Barrie (Allandale Heights) — listed at $789,000. Earn buyer cashback at closing. No catches, just more money in your pocket.
Pride of ownership shines throughout this bright and spacious 5-bedroom family home offering 2,023 sq. ft. above ground level! Featuring a huge 4-car garage with endless possibilities for parking, a workshop or extra storage, plus a new 6-car driveway with room for boats, RVs and more. Owned 10 kW solar panel system generates up to 12,000 kWh annually, potentially offsetting some or all of your electricity costs! The large, south facing two-tiered backyard features an inground pool, a separate sitting area and space for BBQs and outdoor entertaining. Inside, enjoy a primary bedroom with ensuite, a family room with vaulted ceiling, skylights and a wood-burning fireplace inspected by a WETT-certified inspector in November 2025, a bright living room with large bay window, dining area and open-concept kitchen with stainless steel appliances, and quartz countertops. The partially finished basement offers a large recreation area and potential for a 3-piece bathroom. Ideally located in Barrie's sought-after Allandale Heights neighbourhood, just minutes from the waterfront, beaches, parks, trails, schools, shopping, restaurants and Highway 400. If the buyer does not wish to keep the solar panels, the seller is willing to have them removed at the seller's expense prior to closing. The solar panels are owned. Lot measurements: 19.24 ft x 23.12 ft x 132.51 ft x 80.01 ft x 124.18 ft (id:60164)
| Room | Level | Dimensions |
|---|---|---|
| Living room | Main level | 4.5 x 4.4 meters |
| Laundry room | Basement | 2.3 x 3 meters |
| Dining room | Main level | 3.1 x 2.9 meters |
| Kitchen | Main level | 3.4 x 2.9 meters |
| Family room | Main level | 5.6 x 3.4 meters |
| Primary Bedroom | Second level | 4.5 x 6 meters |
| Bedroom 2 | Second level | 3.1 x 3.4 meters |
| Bedroom 3 | Second level | 2.8 x 3.2 meters |
| Bedroom 4 | Second level | 3 x 3.4 meters |
| Bedroom 5 | Second level | 3 x 3.2 meters |
| Recreational, Games room | Basement | 7 x 3.8 meters |
Is 35 GLENRIDGE ROAD a good fit for a growing family?+
With 5 bedrooms and 3 bathrooms, there's room for kids plus a guest room or home office. The 2-storey layout keeps living and sleeping areas separated.
How is the home heated? Is it efficient?+
Heating is forced air, natural gas. Gas heating is generally the most cost-efficient option in Ontario winters.
What are the ongoing costs beyond the mortgage?+
Budget for annual property taxes of $5,605.87, heating is forced air, natural gas. Always verify the latest figures with your agent before making an offer — these change yearly.
What's the parking situation?+
This property includes 10 spaces — Attached Garage, Garage.
Does it have a basement, and is it finished?+
Yes — Finished, Partially finished, N/A, N/A. A finished basement adds meaningful living space beyond the listed square footage.
Is there air conditioning?+
Yes — central air conditioning cooling is in place.
Ask About This Property
Nearby Places
Searching nearby places…
Benchmark price · Updated 2026-09
Year over year
Past 10 years
Similar listings
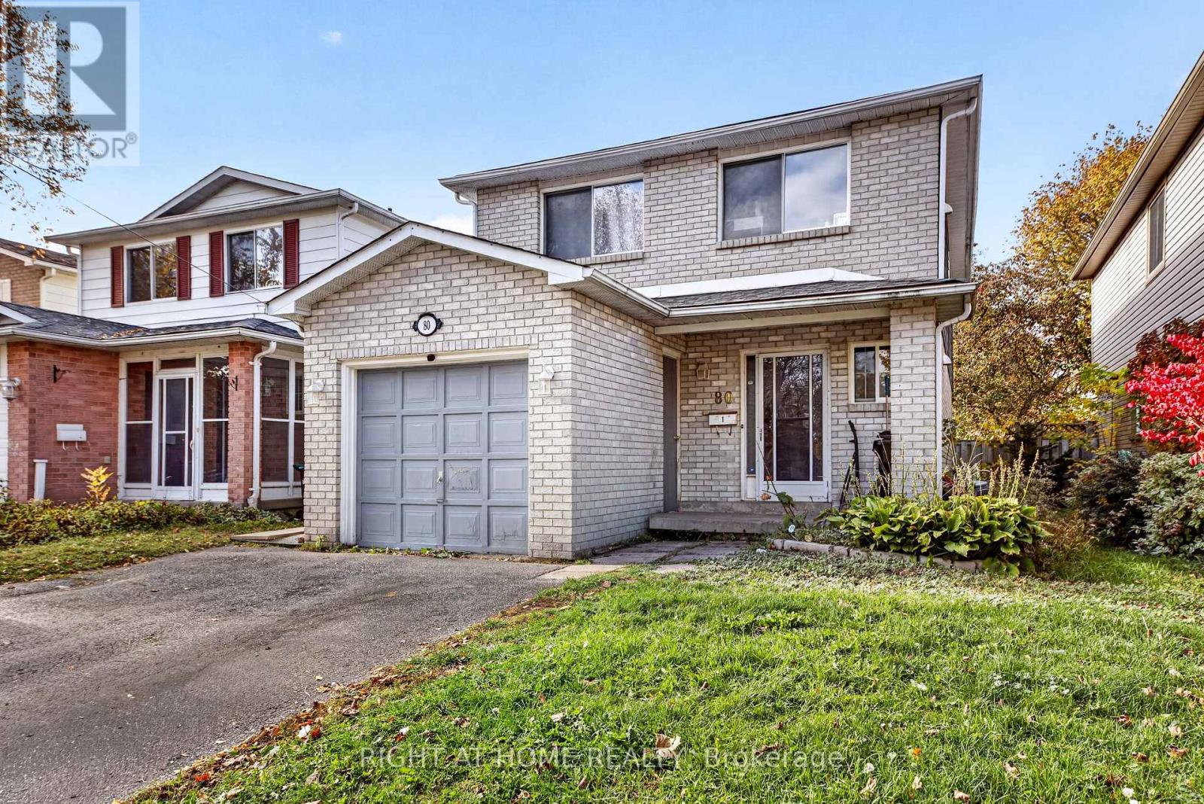
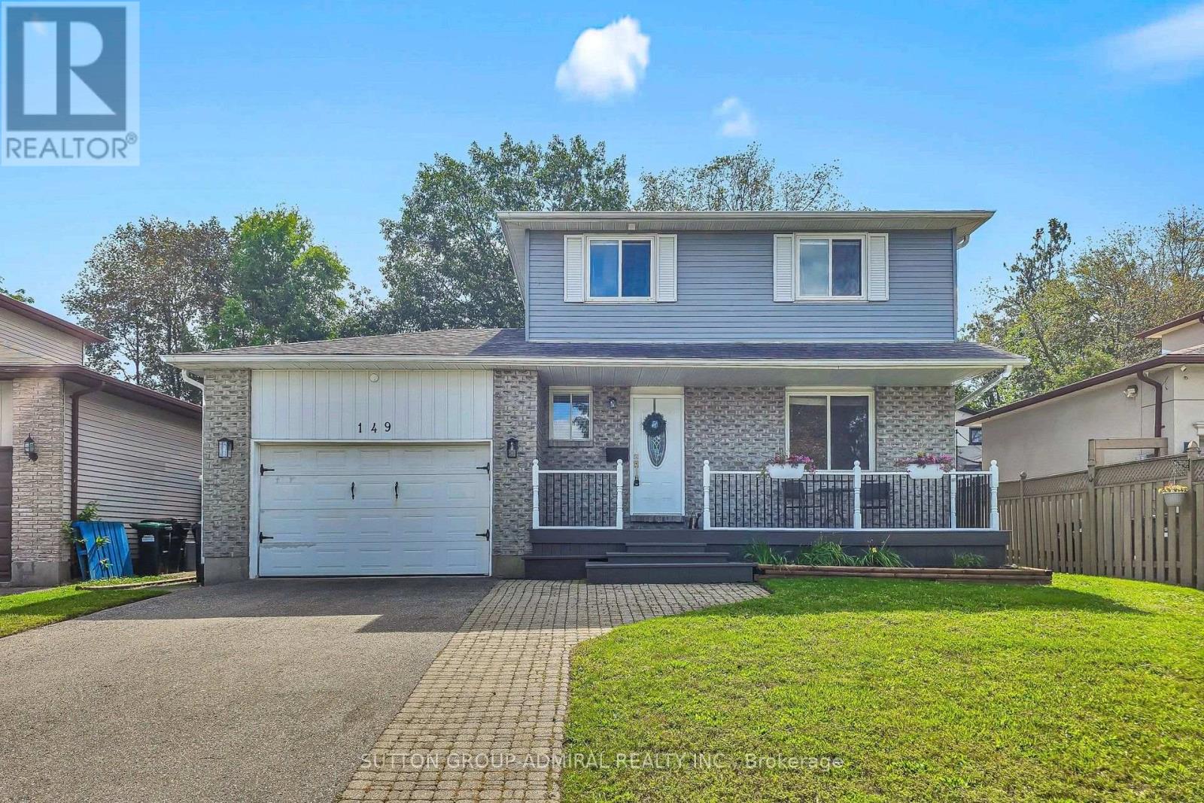
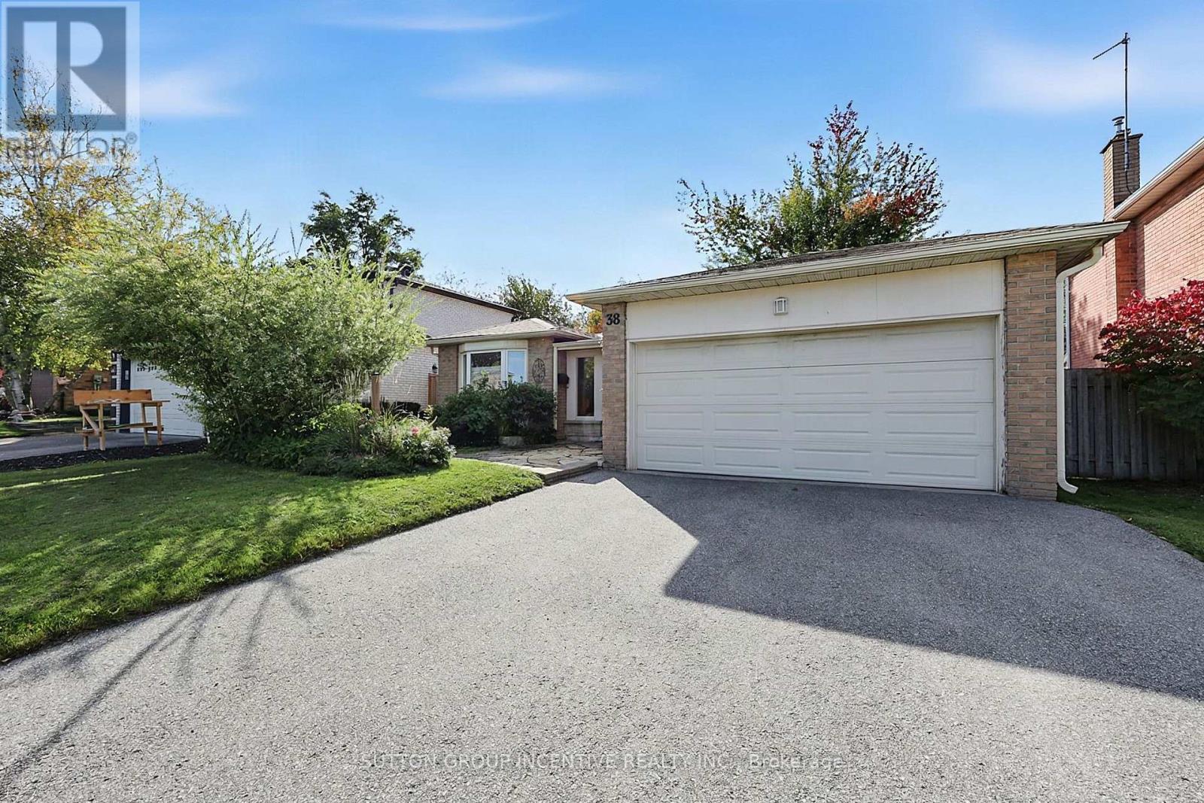
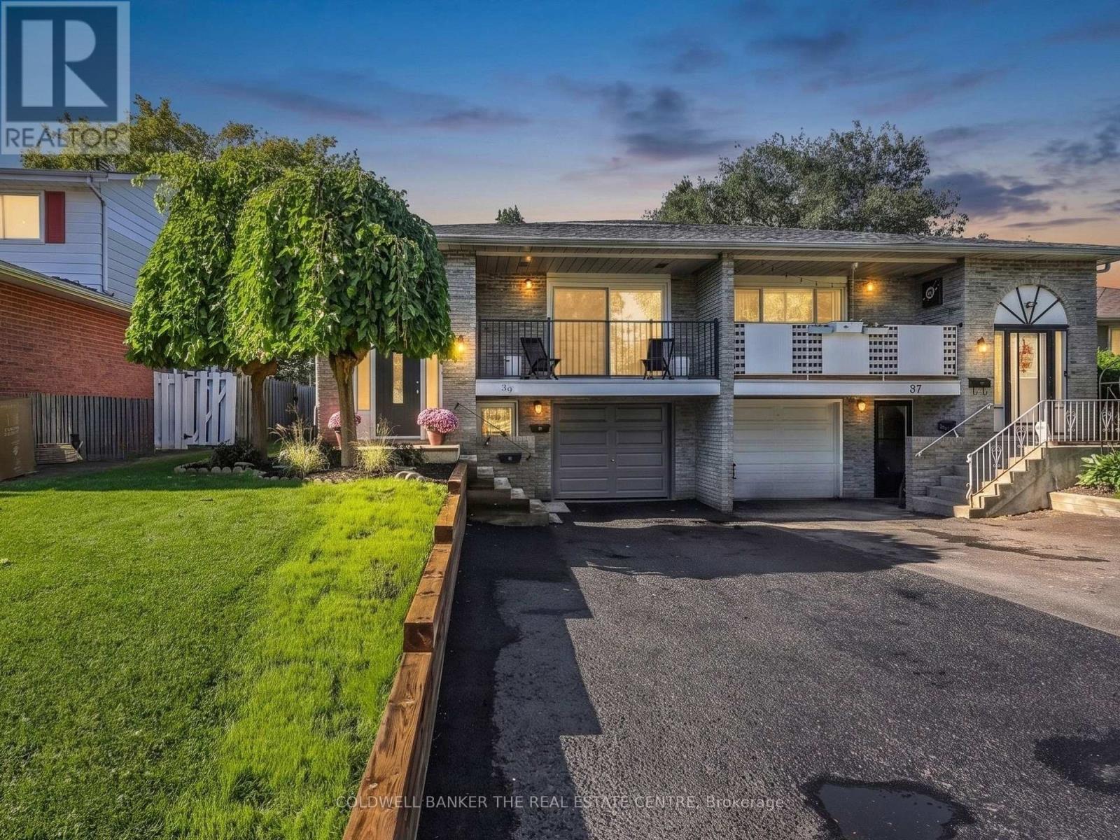
 For Sale135 days38
 For Sale133 days16
 For Sale8 days17
 For Sale3 days35

The listing data above is provided under copyright by the Canadian Real Estate Association. While the information is considered reliable, its accuracy is not guaranteed by the Canadian Real Estate Association or getsetsold.ca. Neither getsetsold.ca nor its affiliates make any representations or warranties, express or implied, regarding the accuracy or completeness of the information presented here.